Ground floor
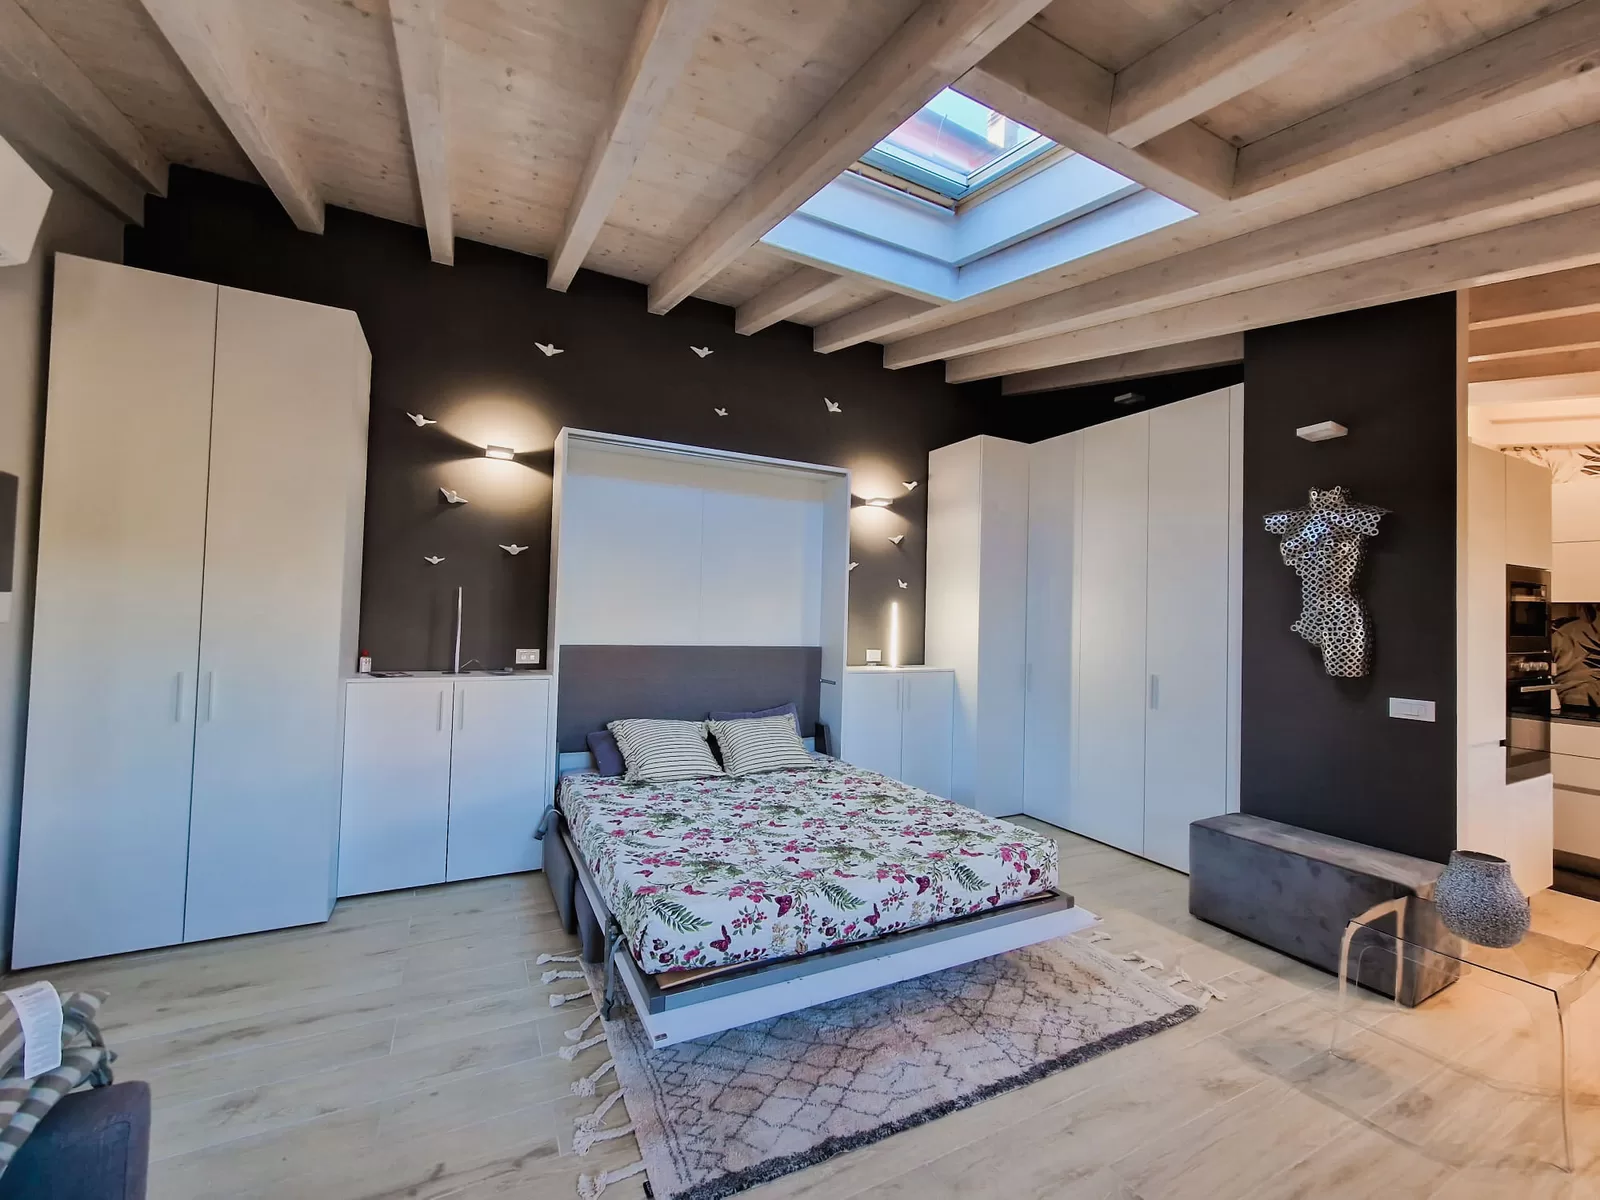
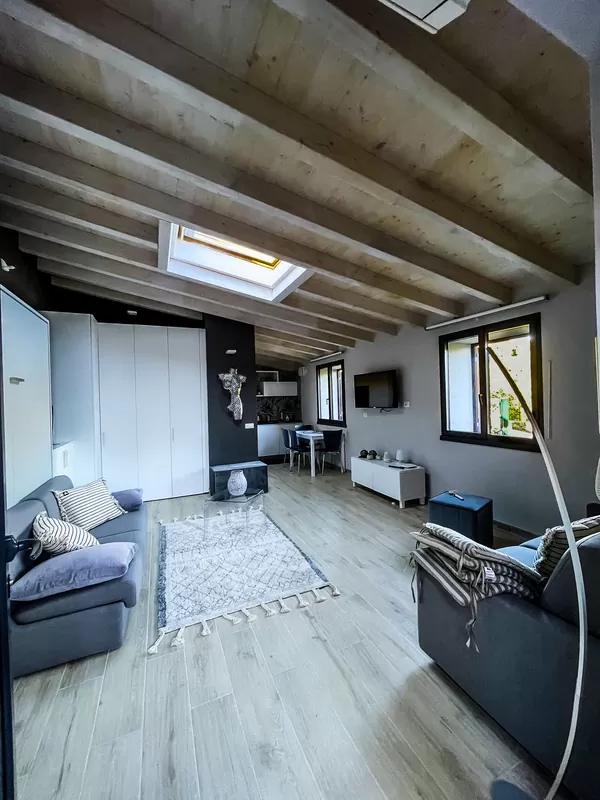
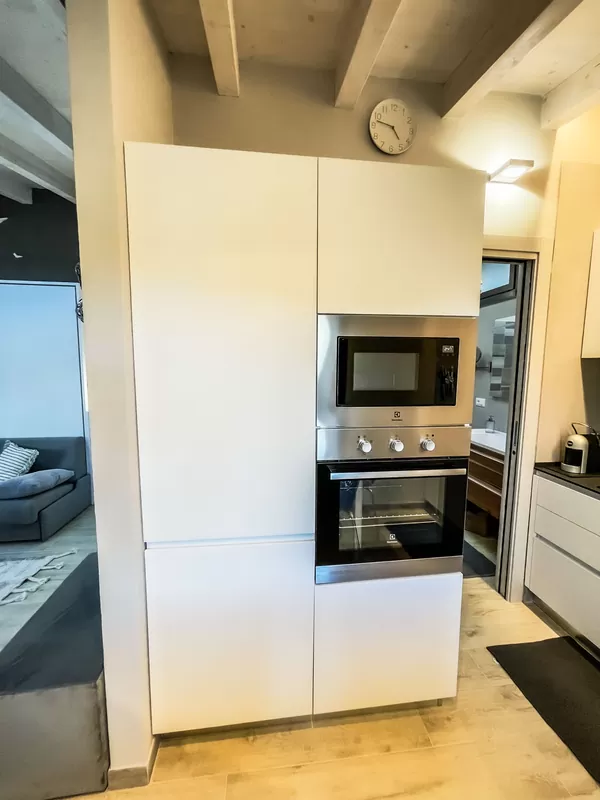
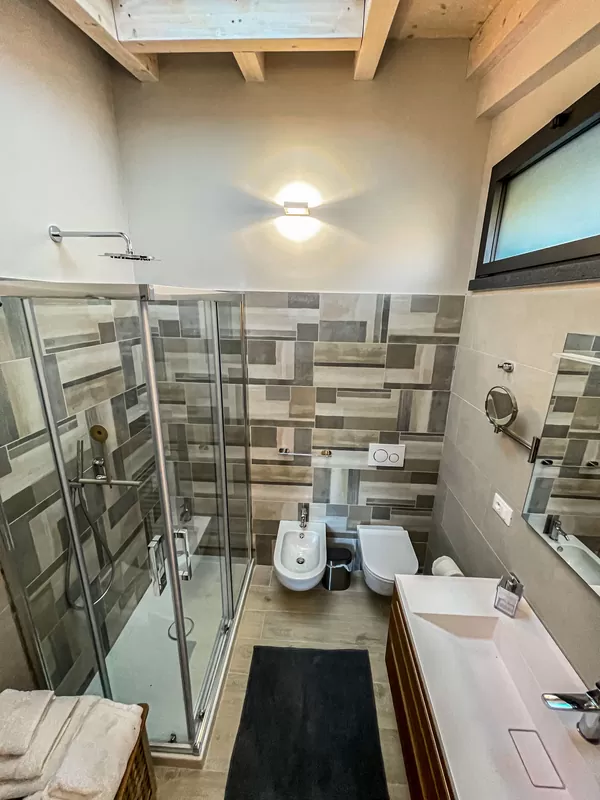
One single room: living area with sofa bed, a double bed that folds out of the wall, fitted kitchen and dining table. Bathroom with shower.

Il Capolavoro · The houses · I Particolari
The detail you lean in for, once you have taken in the whole painting.
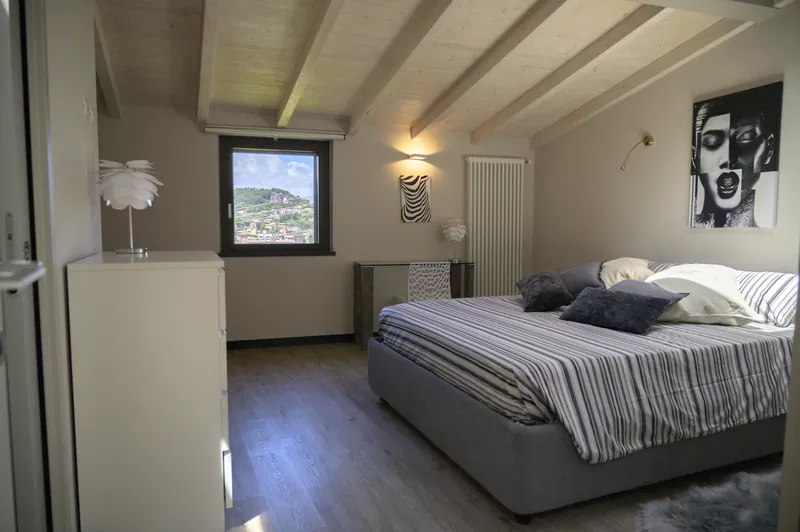
A contemporary open plan looking onto the village of Bagnola: dark walls, exposed beams, a white kitchen that folds away. The double bed comes out of the wall and the room changes job twice a day. It is the most intimate of the three, and the only one with a garden of its own.
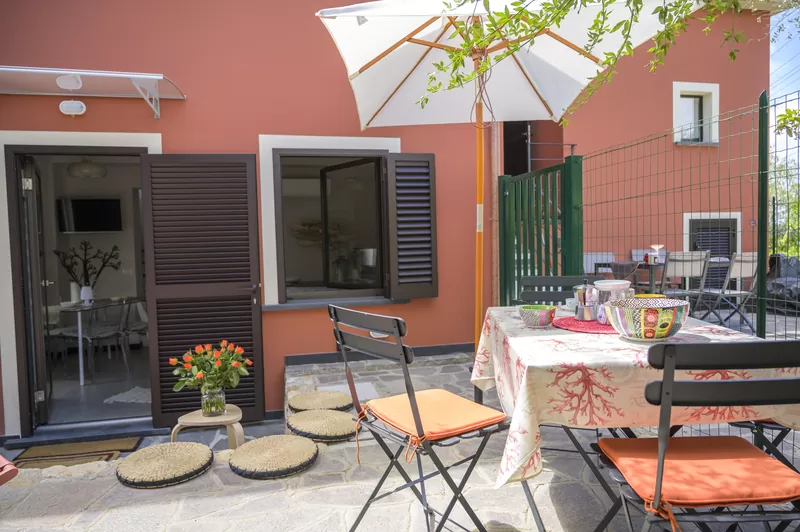
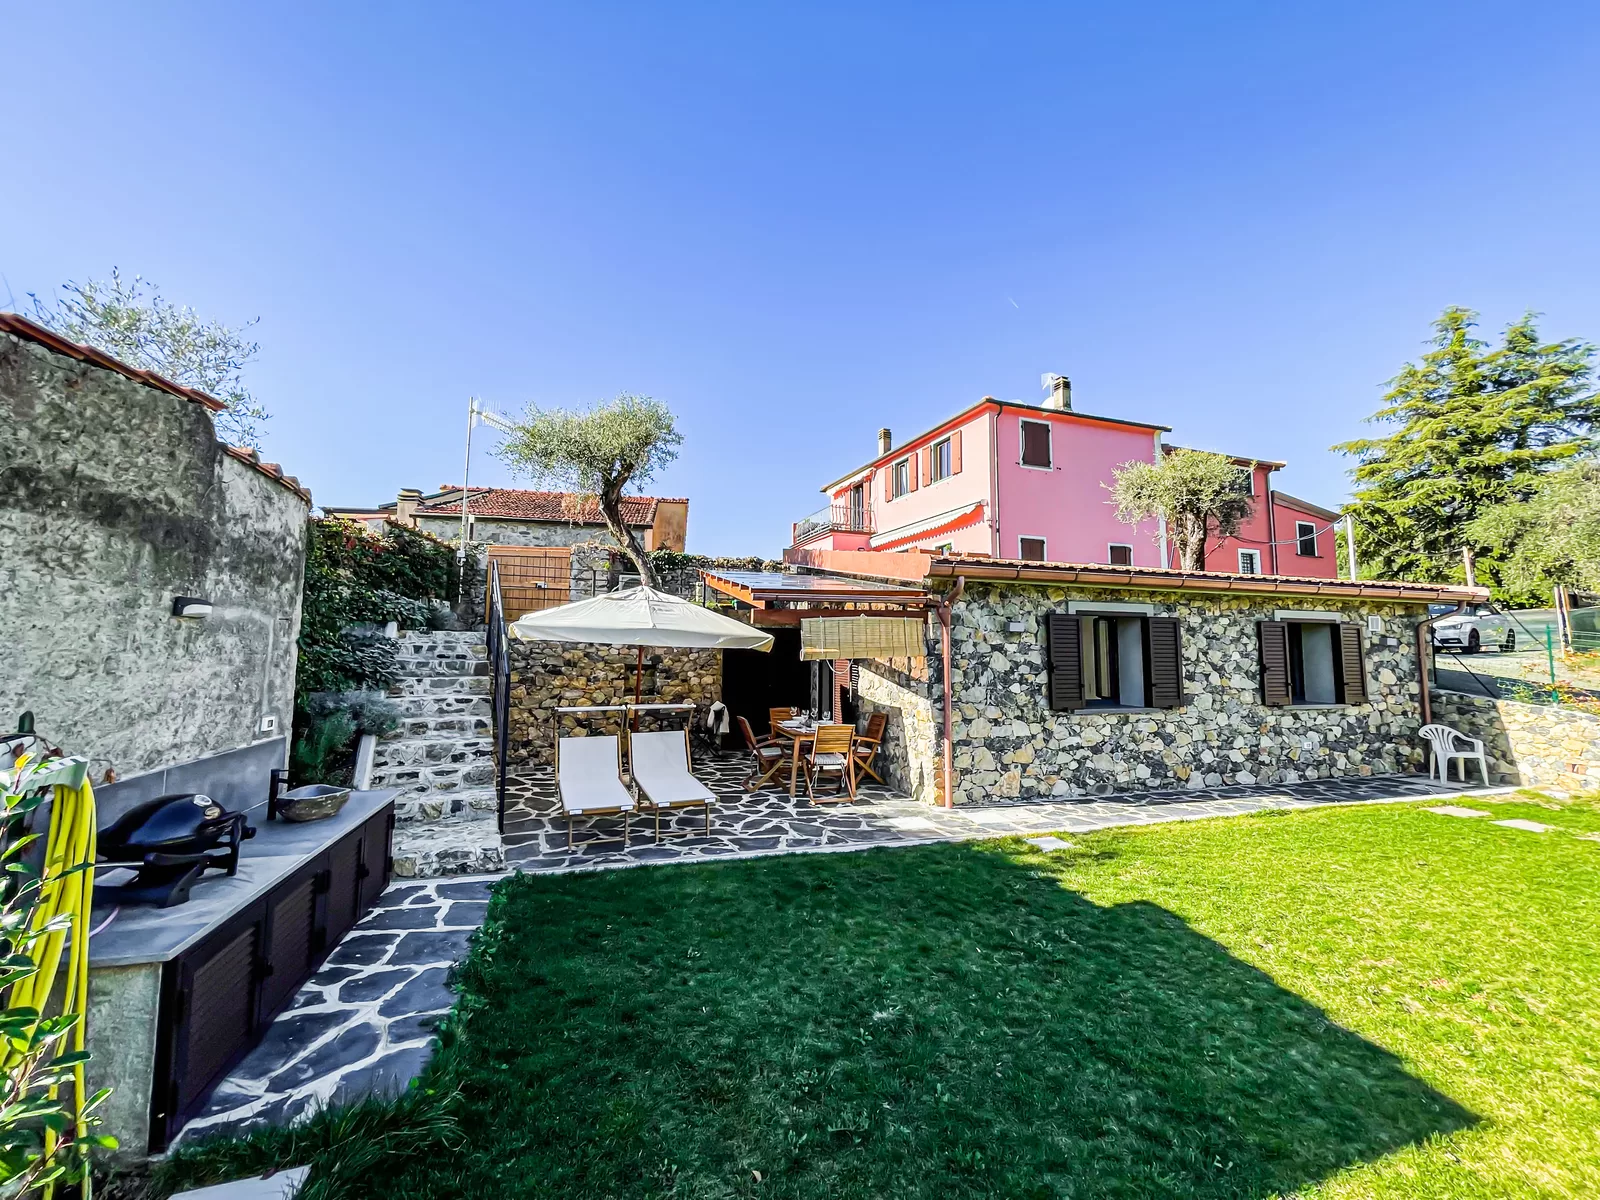
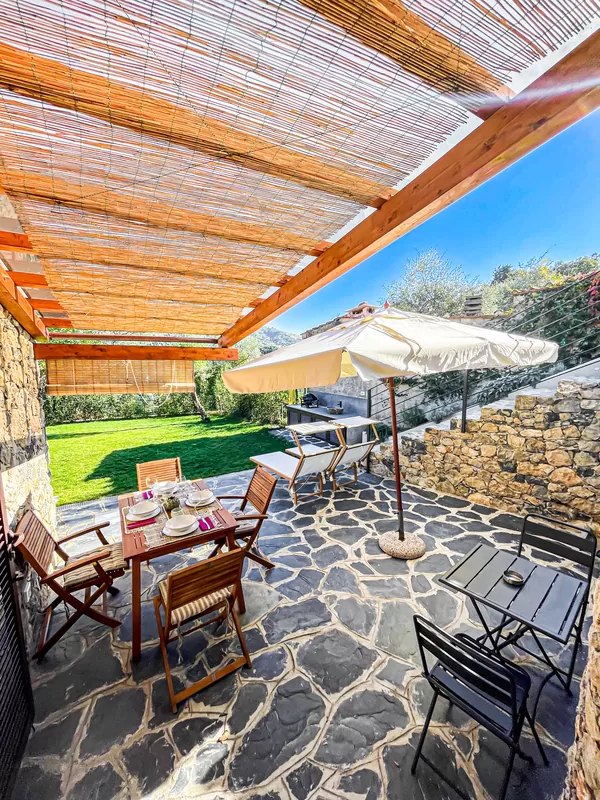
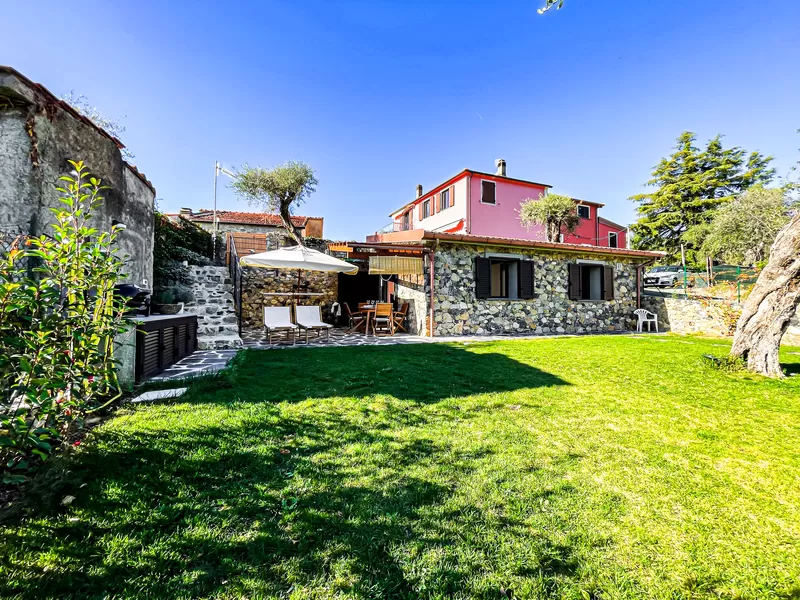
Outside, the lawn is fenced and private, with the pergola, the olive tree and the gas barbecue. You eat outdoors from May to September.
CIN IT011016C2ZL55FYDZ
How it works
Tap a floor to see what is on it and its photos. Drag to turn the house.
One single room: living area with sofa bed, a double bed that folds out of the wall, fitted kitchen and dining table. Bathroom with shower.
Fenced private garden with pergola and olive tree. Patio with table, deckchairs and parasol. Gas barbecue. Reserved parking space.
A diagram of the levels, not to scale: it shows what is on each floor, not the exact shape of the rooms.
Amenities
Photographs
The other houses
Request
Tell us your dates and how many you are. We reply with availability and a quote: no online payment, no obligation.